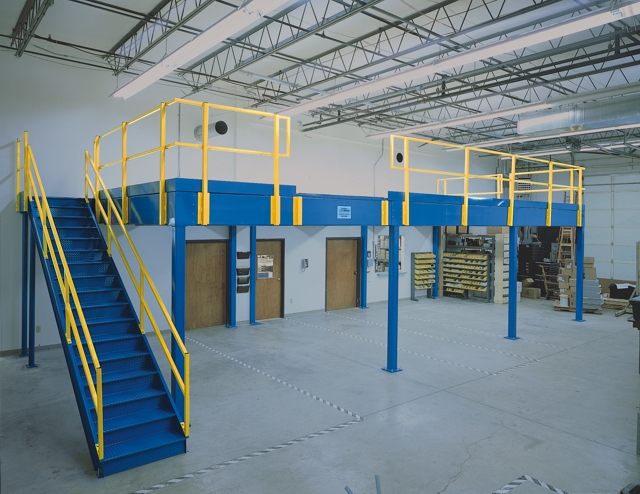
Warehouse Mezzanines in Tampa, FL
Pallets in aisles, returns beside the packing line, and no room for the next order? Put a working level above the floor you already occupy. Retail, grocery, e-commerce, and 3PL operations can give picking, packing, and parts storage their own space without sending the whole operation to another building.
We plan around I-4 distribution in Plant City and Lakeland, older Orient Park warehouses, and Pinellas Park manufacturing. Available height and material flow come first. In Tampa Bay’s hot, humid warehouses, occupied offices and break rooms also need real HVAC—not just a place on a drawing.
Make Room Where the Work Already Happens
When pallets take over aisles, the problem is more than storage capacity. Picking gets separated from replenishment, returns crowd outbound work, and supervisors spend time finding somewhere to put the next load. An upper level can give those activities a defined footprint while retaining the receiving floor underneath.
A separate steel frame is one option for leased space. Its columns support the deck without attaching to the warehouse roof or walls. Bolted connections also let you discuss a future extension or move before committing to the first arrangement. The lease horizon belongs in that conversation alongside the current workload.
Separate the Workflows, Not the Operation
Retail and grocery distribution along I-4 need room for smaller order work as well as pallets. Pinellas manufacturers need components and kitting close to assembly. Port-related warehouses need transfer points that respect truck and lift traffic. The deck should serve one of those workflows, not become a place where every awkward item gets sent.
Start With the Floor You Need to Keep
We begin by deciding what moves upstairs and what stays below. Then we compare the space needed for benches, inventory, and access with the height available in your building. In built-out Pinellas County, using the existing footprint matters; in a multi-shift operation, the assembly sequence matters just as much.
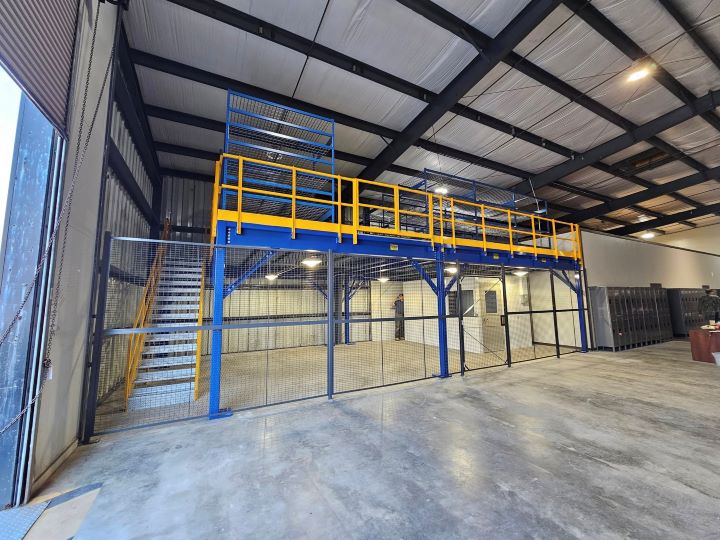
Turn a Space Problem Into a Warehouse Plan
From I-4 grocery distribution to Pinellas electronics assembly, the purpose of the new level determines the project.
Free Warehouse Consultation
Walk through the floor-space pinch, the stock involved, and your shift pattern. We identify a practical deck use before drawing the steel.
Keep the Floor Moving
Place supports clear of the lanes that feed receiving and dispatch. A packing level must not create a new bottleneck below it.
Plan the Working Loads
List inventory, benches, shelves, and equipment together. Their arrangement tells us what the supporting frame needs to carry.
Select Surface and Access
Compare panel flooring, open grating, and steel tread with your handling needs. Stairs and transfer gates are part of the same layout.
Manage Assembly Around Shifts
Your project uses experienced installation crews we schedule and manage. We agree staging and work areas with your operations contact before delivery.
A Single Project Conversation
Bring layout questions, delivery constraints, and future space needs to one contact. Changes get considered against the whole warehouse plan.
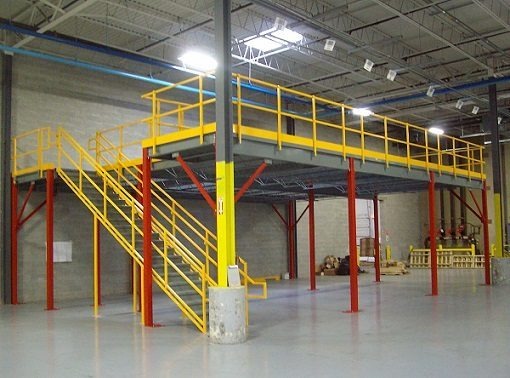
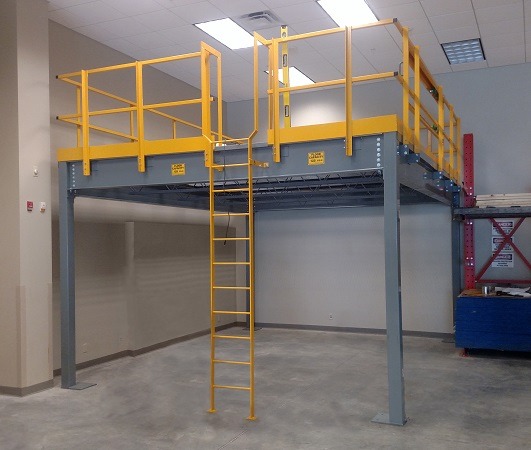
Five Decisions Behind a Useful Mezzanine
An empty rectangle does not explain how a warehouse works. Bring the receiving pattern, packing workload, and available height into the first discussion so the new level solves the right problem.
Bring These Into the Conversation:
- Current floor-space bottlenecks
- Locations of lanes and overhead obstructions
- Inventory and equipment for the new level
- Shift schedules and future space needs
Give Packing and Returns Their Own Space
Tell us what is crowding the floor; we will compare the room needed upstairs with the work that must remain below.
Warehouse Space Across Tampa Bay
From port-area buildings to I-4 distribution and Pinellas manufacturing, we plan new levels around the warehouse you occupy.
Tampa Warehouse Buyers Ask
Practical answers before allocating space to a second warehouse level.
Contact Our Westshore Office
Discuss your warehouse footprint with our Tampa office near the Westshore and airport area. We coordinate mezzanine planning around your operating building.
Tampa Mezzanines
Address
2202 N. West Shore Blvd
Suite 200, Unit E
Tampa, FL 33607
Phone
(888) 553-7276Business Hours
Monday - Friday: 8:00 AM - 6:00 PM
Saturday: Closed
Sunday: Closed
Plan the Next Level of Your Tampa Warehouse
Start with your picking, storage, or production needs and a free conversation about the available footprint.