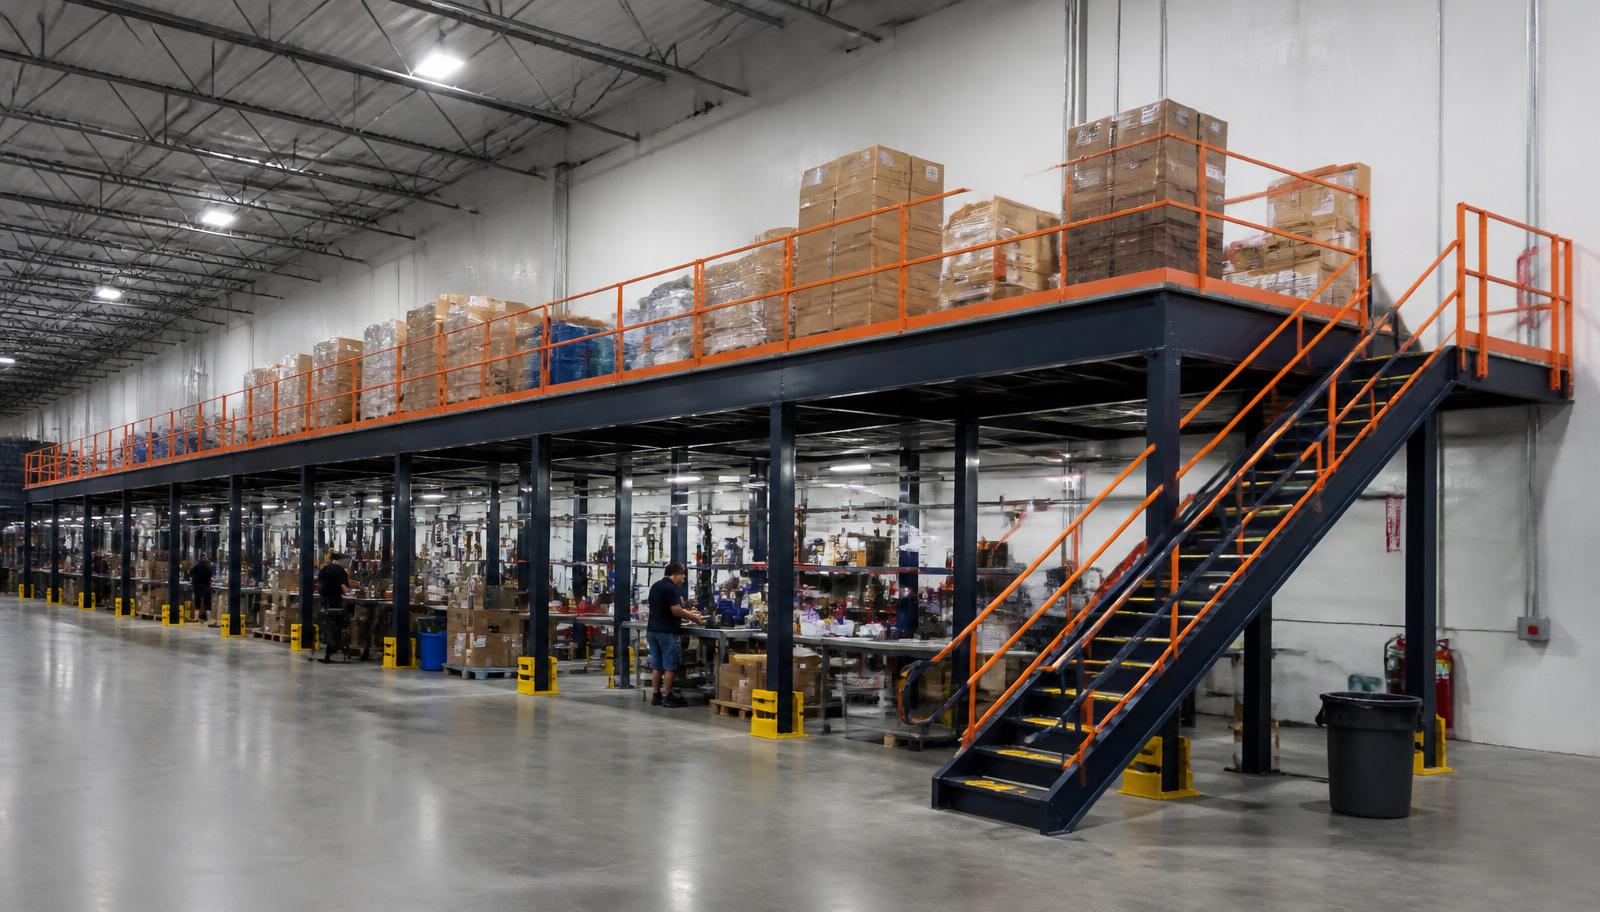
Warehouse Mezzanines in Clearwater, FL
Electronics component sorting and buffer stock give warehouse mezzanines in Clearwater a specific planning brief: separate reserve cartons from the parts moving toward assembly.
Begin with container sizes, replenishment frequency, and the sorting positions that need room.
Why Clearwater Mezzanines Need a Sorting Brief
Clearwater electronics work calls for a discussion about small containers rather than an assumption that every load arrives on a pallet.
A free-standing mezzanine can be considered alongside the existing flex layout, without treating the whole building as empty space.
Heat and humidity in non-air-conditioned flex space must inform any mezzanine area occupied for component sorting.
Electronics and Flex Planning
Clearwater electronics operations may need sorted components above assembly. Nearby Largo manufacturers may instead assign bulk supplies to a deck, while Oldsmar flex buildings need room for benches and access. Those differences guide shelf loads and usable working height.
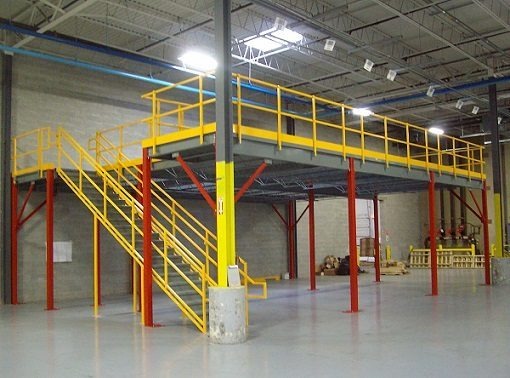
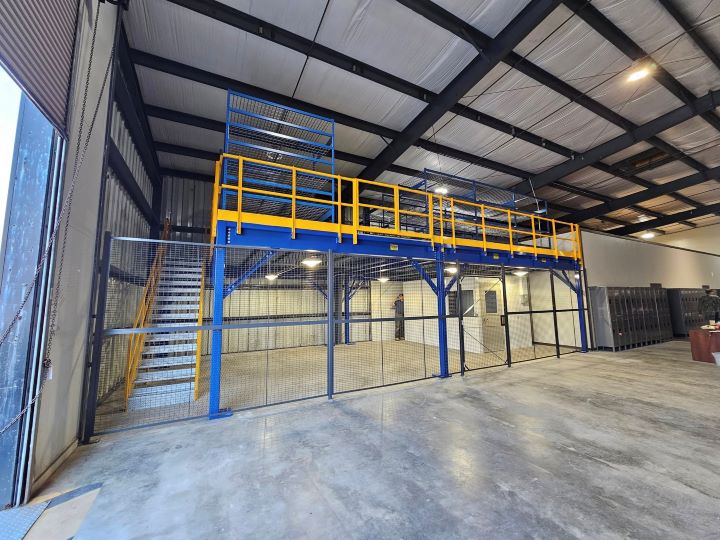
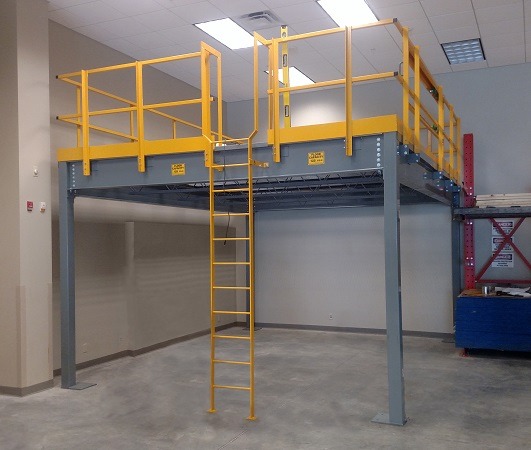
Mezzanine Design Around Small-Parts Movement
Give each component movement a place on the drawing before choosing the deck outline.
Bring These Into the Conversation:
- Reserve positions
- Sorting tables
- Stair approaches
- Transfer zones
Mezzanine Scope for Component Handling
For a steel mezzanine proposal, describe the weight and arrangement of component shelving, carton reserves, and sorting tables. We consider column positions against the routes that must remain below, then discuss decking, stairs, rails, and transfer gates as parts of one layout.
Clearwater component projects involve experienced installation crews we schedule and manage, with work-area access discussed against the sorting routine. Review the proposed sequence, delivery access, and responsibilities before selecting a direction. A warehouse mezzanine quote should identify the new systems and installation scope being considered.
List component loads
Sketch sorting routes
Compare deck layouts
Discuss work access
Build a Component-Space Brief
Share a simple sketch of component storage and the sorting area that needs relief. Include available height, shelf loads, and shift patterns so the warehouse mezzanine discussion starts with a defined activity rather than floor area alone.
What's Included:
- Container dimensions
- Shelf loading
- Available height
- Sorting footprint
- Shift handoffs
Compare free-standing systems, the range, and our overview free-standing mezzanine · warehouse mezzanine systems · Tampa Mezzanines.
Questions Before Moving Stock Upstairs
Component-storage questions before deciding the upper footprint.
Locate Your Clearwater Discussion
Contact the Tampa office with your Clearwater component-storage sketch and a description of the sorting activity.
Tampa Mezzanines
Address
2202 N. West Shore Blvd
Suite 200, Unit E
Tampa, FL 33607
Phone
(888) 553-7276Business Hours
Monday - Friday: 8:00 AM - 6:00 PM
Saturday: Closed
Sunday: Closed
Compare Regional Workflows
Browse neighboring manufacturing and flex-building planning contexts.
Give Component Reserves a Defined Place
Describe the component reserves, sorting positions, and movement between them.